Share this with your friends


+16412040093
Realty ONE Group Impact
541 34th Street SE, Altoona, IA 50009
- $509,990
- 3
- BD
- 2
- BA
- 1,800
- SqFt




- List Price
- $509,990
- Status
- ACTIVE
- MLS#
- 748784
- Year Built
- 2026
- Bedrooms
- 3
- Bathrooms
- 2
- Living Area
- 1,800
- Lot Size
- 9,101
- Region
- Altoona
Property Description
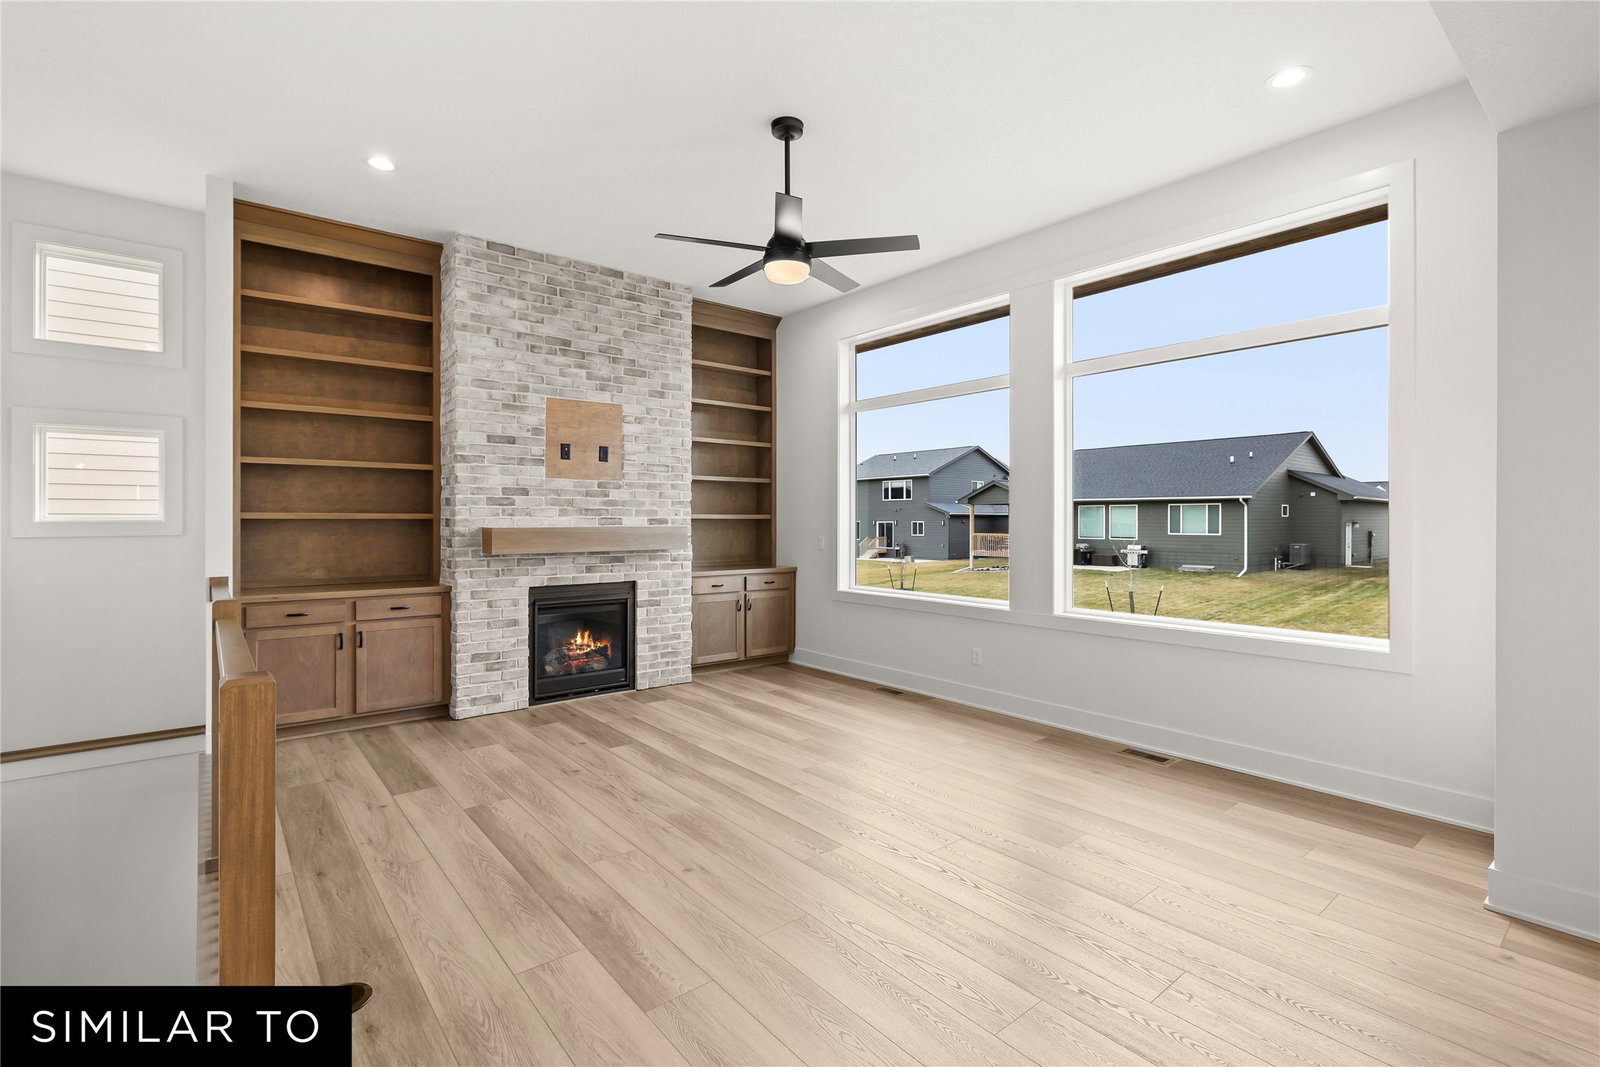
Welcome to Jerry's Homes Allendale Plan on a walkout lot that backs to a pond. This 3 bed 2 bath ranch boasts over 1,800 sq ft finished with 9' ceilings on the main level soaring up to 11' in the great room! The living room is beautifully lit with plenty of natural light from the large windows and a gas fireplace. The Kitchen features a gas range, quartz countertops, a corner pantry, and stainless steel appliances. Large primary bedroom with tons of windows, private bath with double vanity and a large walk-in closet conveniently located adjacent to the laundry. Two more bedrooms with large closets finish off the main floor. You'll love evenings out on the deck that comes standard on this plan! The lower level can be finished to include an additional bedroom, recreation room and is also stubbed for a future bath. *Floor Plan photos may include upgrades. Please contact the builder for all standard Floor Plan options. * Photos Are Similar To
/u.realgeeks.media/teamelder/BlackElderRealEstateTeamLogo.png)
Additional Information
- Street Name
- 34th Street SE
- Agent Id
- 36059
- Water
- Public
- Sewer
- Public Sewer
- Basement
- Unfinished, Walk-Out Access
- Foundation
- Poured
- Garage
- Yes
- Roof
- Asphalt, Shingle
- Zip
- 50009
- Region
- Altoona
- Style
- Ranch, Traditional
- City
- Altoona
- Acres
- 0.21
- School District
- Southeast Polk
- Zoning
- Res
How much is your home worth?
...get instant property value now!
Mortgage Calculator
Listing courtesy of Realty ONE Group Impact.
Data courtesy of the Des Moines Area Association of REALTORS